Open rafters
Classic pergola: a rhythm of beams that breaks the sun and throws a moving pattern across the deck. Filters light, does not stop rain.
Best for: patios where you want shade and character rather than a dry room.
Pergolas
A pergola here has to do more than look good in a brochure. It has to hold up to full sun, summer downpours and hurricane season, and it has to make a hot, unused patio into somewhere you sit at two in the afternoon.
Prefer to talk it through? (786) 992-6153
A South Florida backyard is usually unusable for most of the daylight hours. The sun is direct, the pool deck is hot enough to be unpleasant barefoot, and the furniture you bought sits empty until sunset. A pergola gives you a defined, shaded room in the yard — and once that room exists, everything else follows: the grill moves out there, the table gets used, and the pool stops being something you look at from indoors.
The practical gains stack up. Shade over a pool deck drops the surface temperature enough to change how the space feels. A covered structure protects outdoor furniture, a television or an outdoor kitchen from the sun and the rain that ages them. And a well-built, permitted structure reads as finished square footage rather than a temporary add-on — which is how it shows up when you eventually sell.
The other half of it is simply appearance. A pergola is the largest single object you will ever put in a backyard. Get the proportions and the finish right and it anchors the whole space; get them wrong and it looks like a carport. That is the part worth spending time on before anything is ordered.
Every project starts as a custom drawing, but these are the categories most people arrive with. If you are not sure which one applies to your yard, that is a normal place to start — describe the space and we will tell you.
Drawn from scratch for the span, the sightlines and the way you use the space. This is the default here, not an upgrade.
Powder-coated aluminium frames that do not rot, warp or feed termites, and hold their finish through years of sun and salt air.
Real timber where the warmth matters and the maintenance is understood — usually under canopy or against an older house.
Clean spans, concealed fixings, deep cantilevers and slat detailing. The look most of the projects in our gallery are built around.
Set anywhere the shade is actually needed — over a pool deck, around a firepit, at the far end of the yard — with no tie-in to the house.
Extending the roof line off the house so the covered space reads as part of the building rather than an addition to the garden.
Roof options
Material sets the maintenance. The roof sets what the space can actually be used for — and it is the choice people most often get wrong when they buy on price.
Classic pergola: a rhythm of beams that breaks the sun and throws a moving pattern across the deck. Filters light, does not stop rain.
Best for: patios where you want shade and character rather than a dry room.
Blades that rotate so you can open the roof to the sky or close it tight against rain. One structure that does both jobs on demand.
Best for: spaces used daily, where the sun angle shifts a lot across the day.
A sealed roof that keeps the space fully dry and noticeably cooler underneath, and gives you a ceiling to recess lights and fans into.
Best for: outdoor kitchens, mounted televisions and furniture you do not want to move.
A solid section over the equipment and an open or louvered section over the seating. Most of the larger structures we build end up here.
Best for: bigger spans doing more than one job at once.
Pergola services
Measurements, sun angles, door and window positions, pool coping, drainage and where footings can physically go — then a drawing that resolves all of it. You see the structure before it exists, and changes cost nothing at this stage.
Footings sized for the loads the structure will actually see, anchor hardware rated for uplift, and beam-to-post connections that transfer force instead of resting on it. Frames are fabricated to the approved dimensions rather than cut to fit on site.
Set-out, footings, frame, roof, then the finishing work — soffit panels, lighting, fans, screens. Material staging is planned around your access, and the site is cleared before the crew leaves. More on how installation runs →
Existing wood structure past saving, a roof that never kept the rain off, or a frame that is sound but needs lighting, fans, screens or a solid roof added. Replacement and upgrade work is quoted the same way as new construction.
Our work
Pergolas
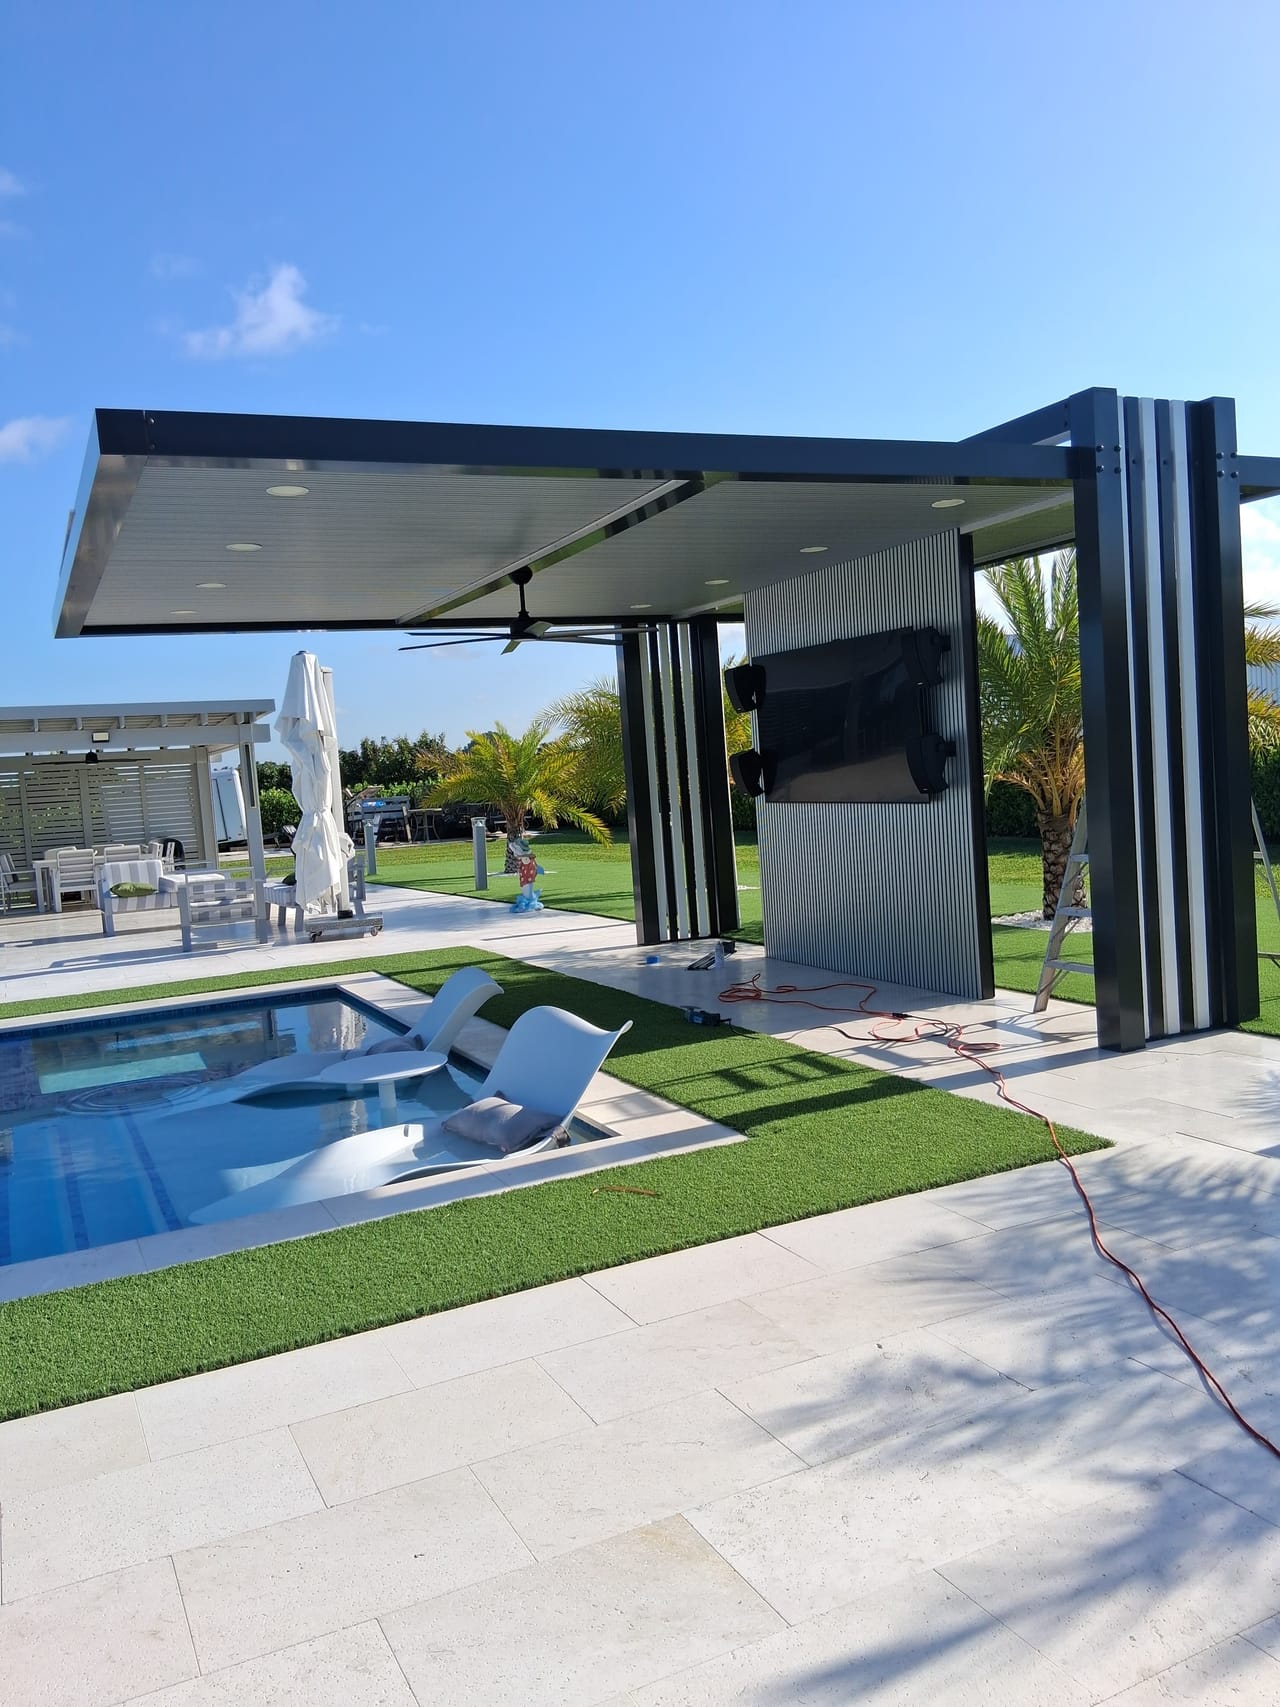
A freestanding pergola with a deep cantilever over the pool edge, built around a fluted media wall with a mounted television, outdoor speakers and a ceiling fan.
Pergolas
A compact solid-roof pergola in a walled courtyard, giving a grill and lounge area full shade while keeping the patio open to the garden.
Pergolas
An open-rafter pergola built over a stacked-stone bar and grill run, with louvered end panels that cut the low afternoon sun beside the pool.
Pergolas
A louvered pergola section that lets the homeowner dial shade up or down over a pool-deck seating area as the sun moves across the yard.
How it works
Same sequence every time, whether it is a two-post cover over a grill or a cantilevered structure across a pool deck.
Send photos of the space, rough dimensions and what you want to do under the structure. That is enough for a first, honest read on what will work.
We come out, measure properly, check access for materials, look at where footings can go, and see how the structure would meet the house and the pool deck.
You get a design drawn for your yard — spans, post positions, roof type, finishes and everything built in — with a written estimate against it.
Drawings and paperwork go where they need to go, and the frame is fabricated to the approved dimensions while that runs.
Footings, frame, roof, then the finishing work — lighting, fans, screens, soffit panels. Your yard gets cleaned up before we leave it.
Pergola questions
For most South Florida yards, aluminium. It does not rot, warp, split or feed termites, it holds a factory finish through years of UV and salt air, and it needs washing rather than refinishing. Wood still wins on warmth and on matching an older house, and it can be the right call under a shaded canopy — it simply asks for maintenance that aluminium does not.
An open pergola filters light through rafters or louvres: you get shade and pattern, but rain comes through. A solid or insulated roof gives full shade and keeps the space dry, which is what makes an outdoor kitchen or a mounted television practical. Many of the structures we build combine the two — a solid section over the equipment, an open section over the seating.
A louvered roof has blades that rotate, so you can open the roof for light and airflow or close it for shade and rain cover. They are worth it where the sun angle changes a lot across the day, or where you want one structure to do both jobs. They cost more than a fixed roof and add moving parts, so they suit a space you use daily rather than occasionally.
Attached structures extend the roof line, feel like part of the house and usually need less footprint. Freestanding structures go wherever the shade is actually needed — over a pool deck, at the far end of the yard, around a firepit — and avoid tying into the existing roof and fascia at all. The pool decks we work on most often end up freestanding for exactly that reason.
Yes, and it is much cleaner to plan them in from the start. Recessed downlights, ceiling fans, wall-mounted televisions and speakers all need conduit, blocking and mounting points designed into the frame rather than surface-mounted afterwards. Most of the projects in our gallery were built that way.
Through the footings and the connections, not the posts. A structure that will hold has properly sized concrete footings, anchor hardware rated for the loads, and beam-to-post connections that transfer uplift rather than just resting weight on a post. That is also what engineering drawings and permit review exist to check.
Photos of the space and rough dimensions are enough for a real answer on what will fit and what it takes to build.